
HARSHENDRA YADAV ha creato il progetto «Designing a Shared Eco-Classroom Blueprint» su Class2Class.org
Richiedi di partecipare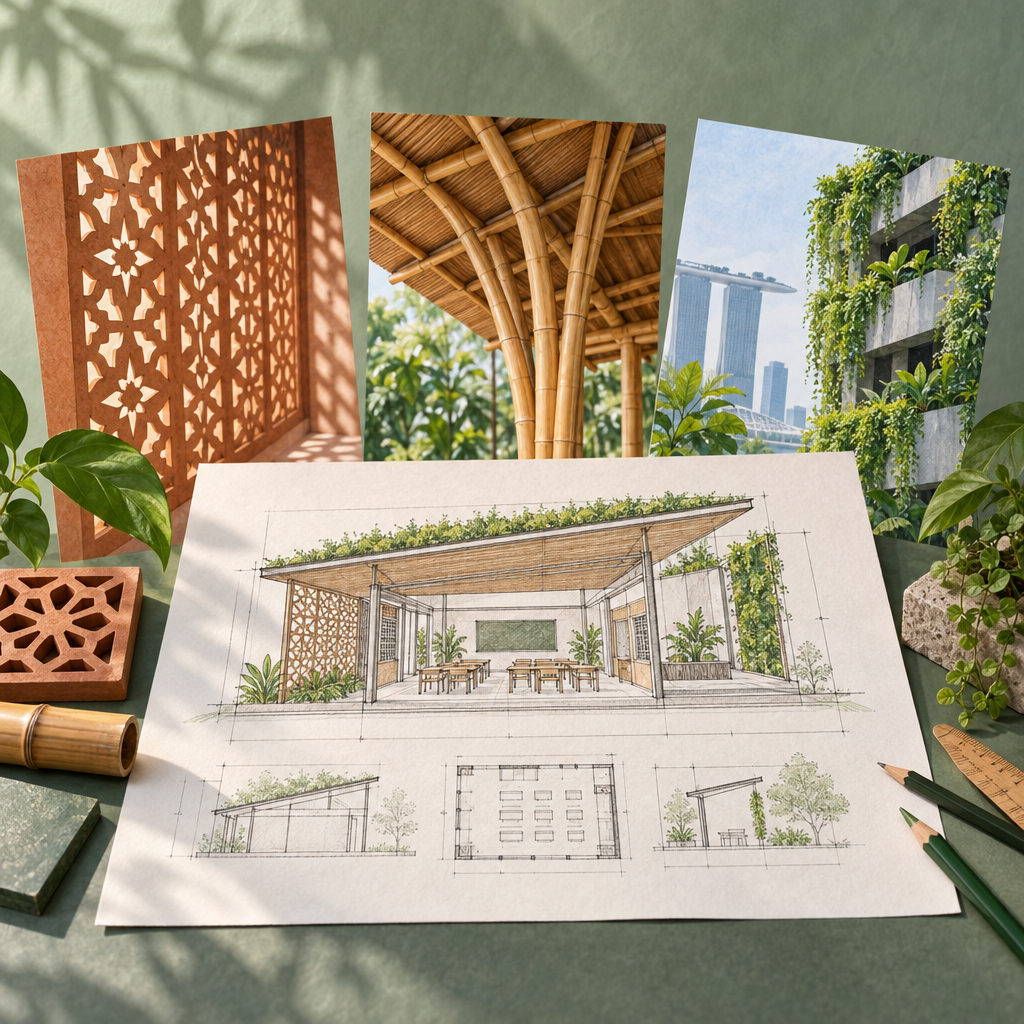
Designing a Shared Eco-Classroom Blueprint
Di cosa tratta questo progetto?
Students create scale blueprints of a climate-responsive classroom by integrating jaali screens, bamboo structural elements, and vertical gardens suited to their region, using precise measurements and geometric principles. They write comprehensive te...
- Età degli studenti
- 13-15 anni
- Durata del progetto
- 3 settimane
- Mese di inizio
- Marzo 2027
Obiettivi di apprendimento
Students will be able to identify and describe climate-responsive architectural features from Indian, Indonesian, and Singaporean designs and explain their environmental benefits.
Students will be able to apply geometric principles and precise measurements to create scale blueprints of an eco-classroom incorporating jaali screens, bamboo frames, and vertical gardens.
Students will be able to analyze and compare how different cultural sustainable design strategies address specific climate challenges and distinguish their effectiveness for various contexts.
Students will be able to evaluate peer feedback from Singaporean partners on blueprint designs and assess how intercultural perspectives improve the sustainability and functionality of the eco-classroom solution.
Students will be able to design and develop a shared digital architectural guide that synthesizes diverse sustainable design approaches, demonstrating creative problem-solving for real-world environmental challenges.
Competenze da sviluppare
Attivita del progetto
Climate-Responsive Architecture Around Us
Students explore how Indian jaali screens, Indonesian bamboo frames, and Singaporean vertical gardens solve real climate challenges. They research passive cooling and sustainable building methods, then share findings in small groups to build shared understanding before designing.
Scale Blueprint Design & Technical Captions
Students apply geometry and ratio skills to draft a 1-page scale blueprint of an eco-friendly classroom feature (jaali screen, bamboo structure, or vertical garden). They write structured English captions explaining energy savings, airflow mechanics, and material sustainability, with teacher feedback to refine their work.
Live Exchange & Peer Review with Singapore Partners
Students present their blueprints in a live video call with Singaporean peers, explaining their design choices and receiving technical feedback. Both classes share designs on a shared Padlet workspace and leave structured comments on each other's work to improve sustainability and functionality.
Assemble Shared Green Shelter Guide
Working in mixed teams, students curate and organize all blueprints from both classes into a digital architectural guide. They write comparative captions explaining how different cultural strategies address climate challenges and showcase the strengths of each approach.
Reflect & Celebrate the Eco-Classroom Vision
Students present the completed Green Shelter Guide to the school community, reflecting on how intercultural collaboration improved their designs and what they learned about sustainable architecture across cultures. They discuss real-world applications and next steps for making their school greener.